01

Private Sale · West Dundee, Illinois
18N645 Westhill Road
A private estate built for the way you live and what you collect.
View gallery
Residence offered at $2,325,000
Adjacent 1.25-acre lot available · $175,000 ↓For direct contact information call/text, or email
The Property
Space to live.
Room to collect.
14,758Sq. Ft. of Possibility
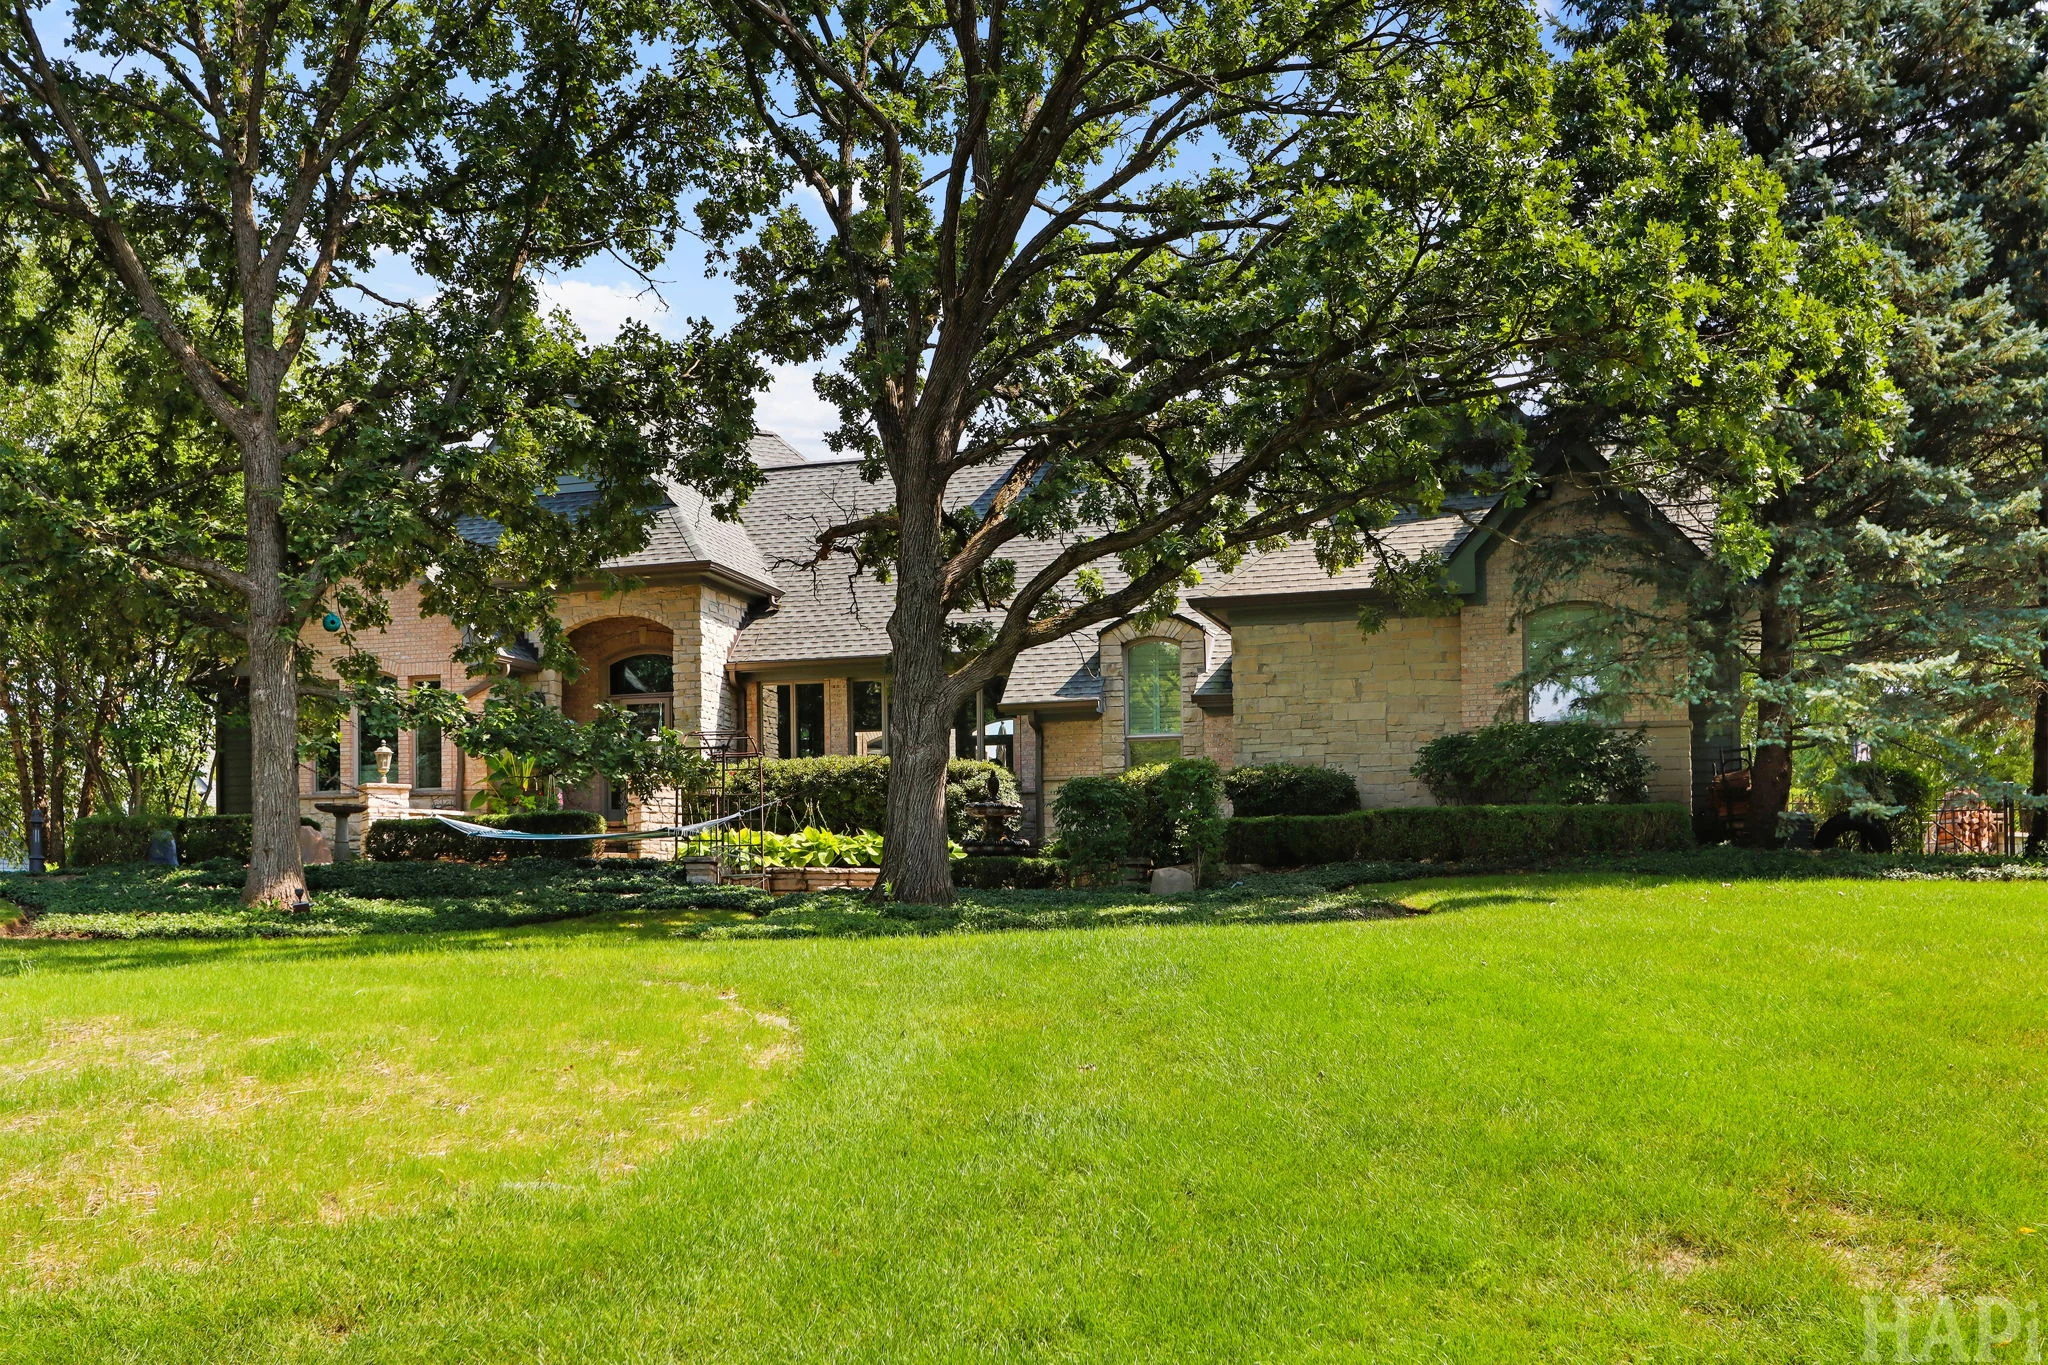
Set across 3.02 acres in West Dundee, the residence offers 9,239 square feet of living space, generous outdoor entertaining, a pool and an unusually expansive collector garage complex.
Built in 1998 and extensively updated over time, the property offers seven bedrooms, five full and two half baths, a full finished walkout lower level and multiple recreation and work spaces. The collector garage complex encompasses 5,519 square feet of garage space with capacity for up to 20 vehicles.
9,239Sq. Ft. of Living Space
3.02Acres
7Bedrooms
5 + 2Full + Half Baths
5,519Sq. Ft. of Garage Space
20Car Capacity
36Minutes to Chicago O’Hare International Airport
1998Built
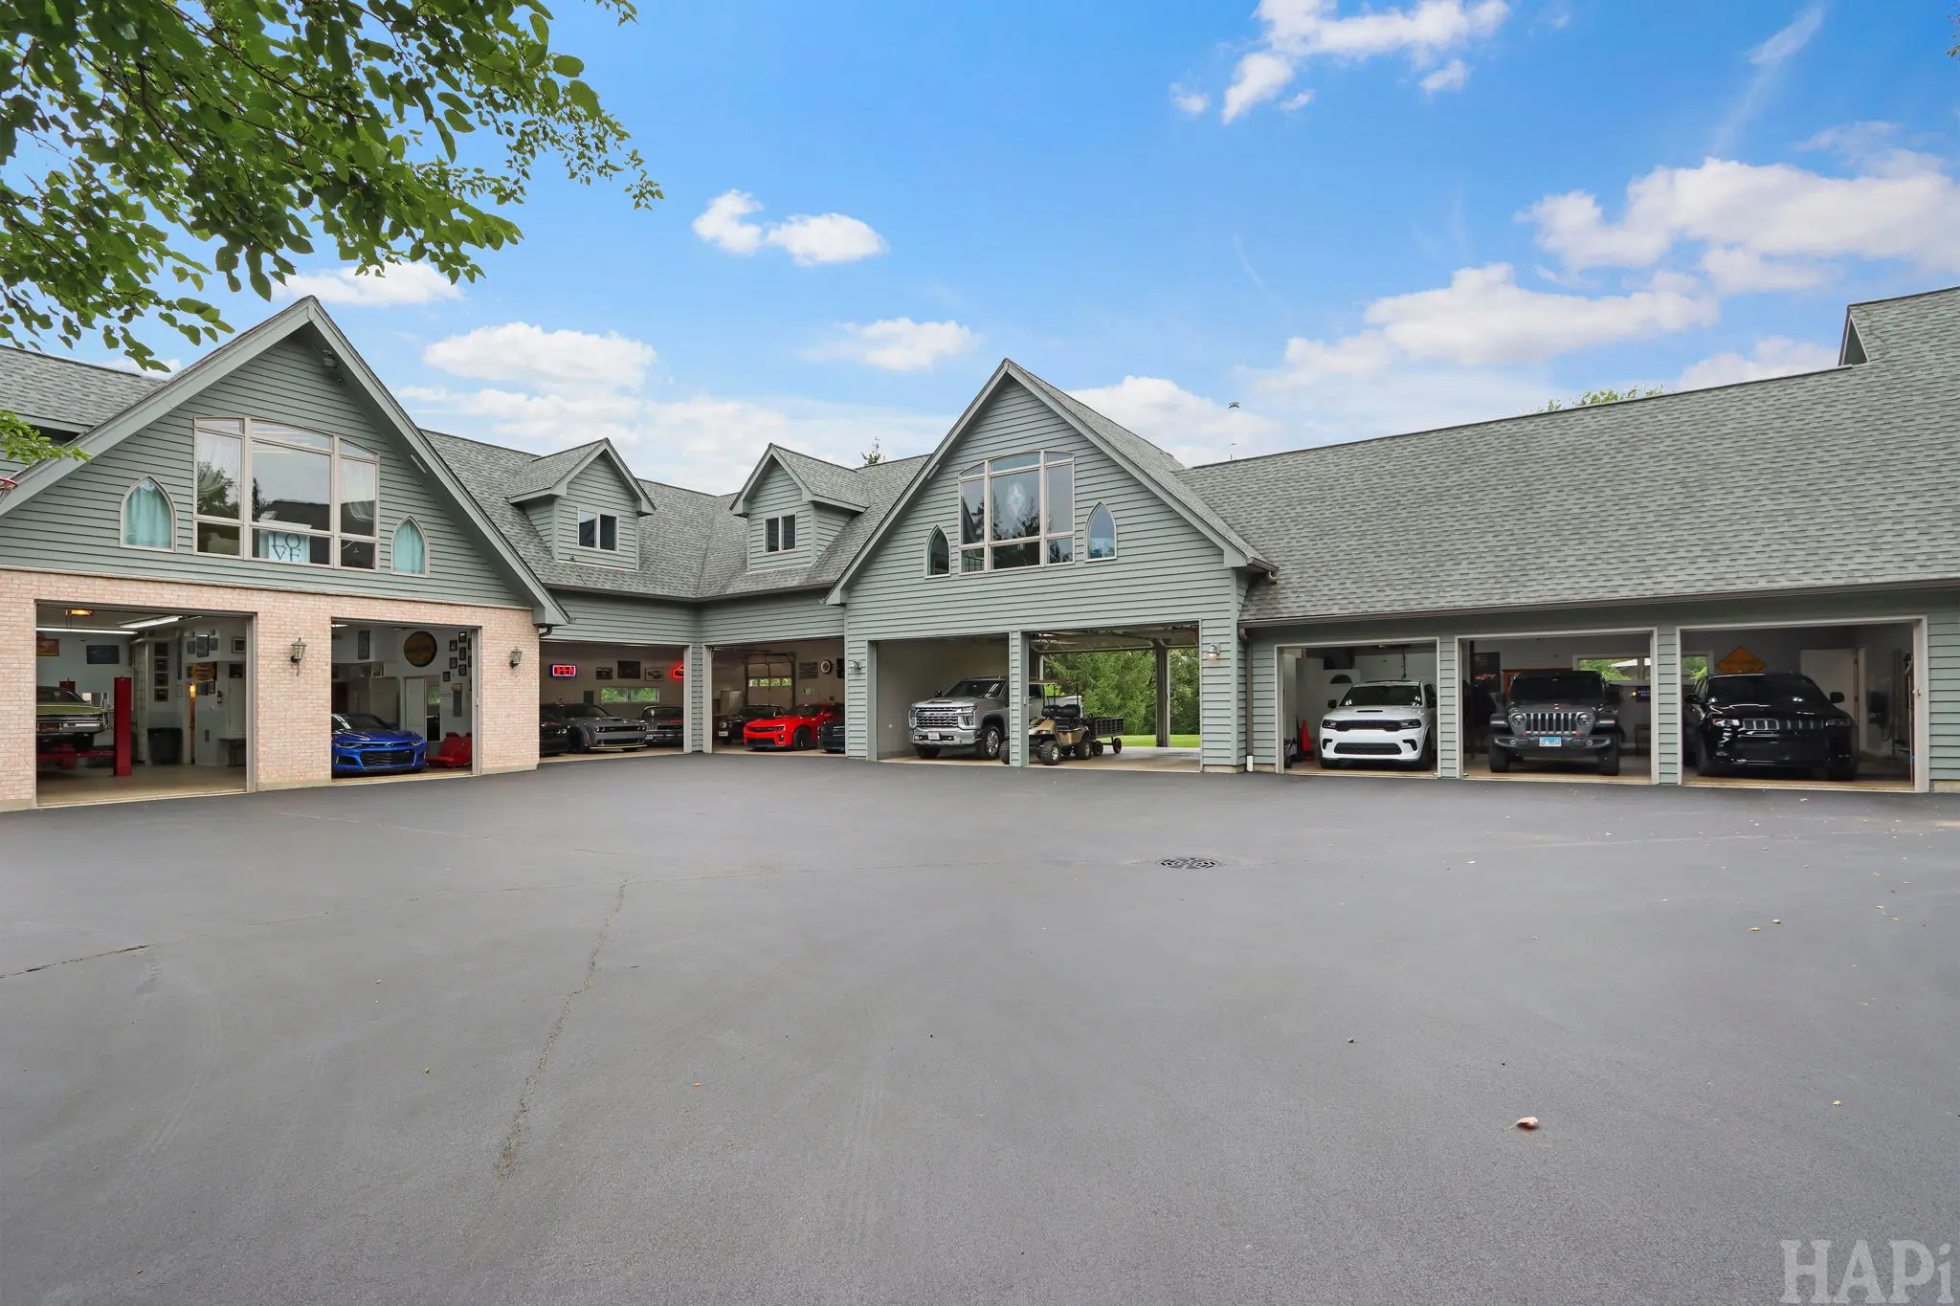
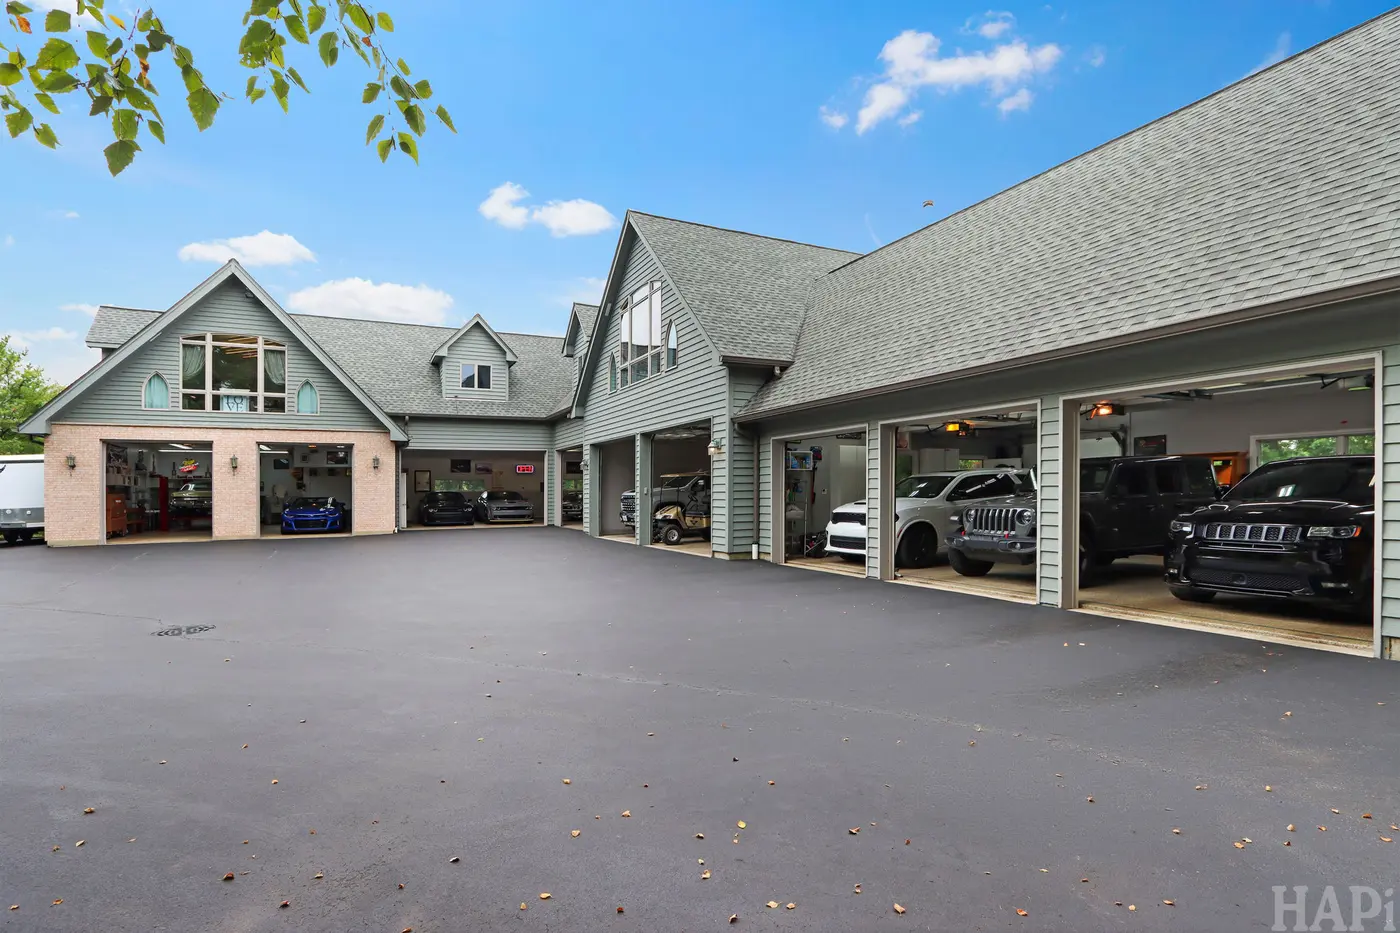
Collector Garages · Private Motor Court · 20 Car Capacity
The Residence
Designed for everyday living and large scale entertaining.
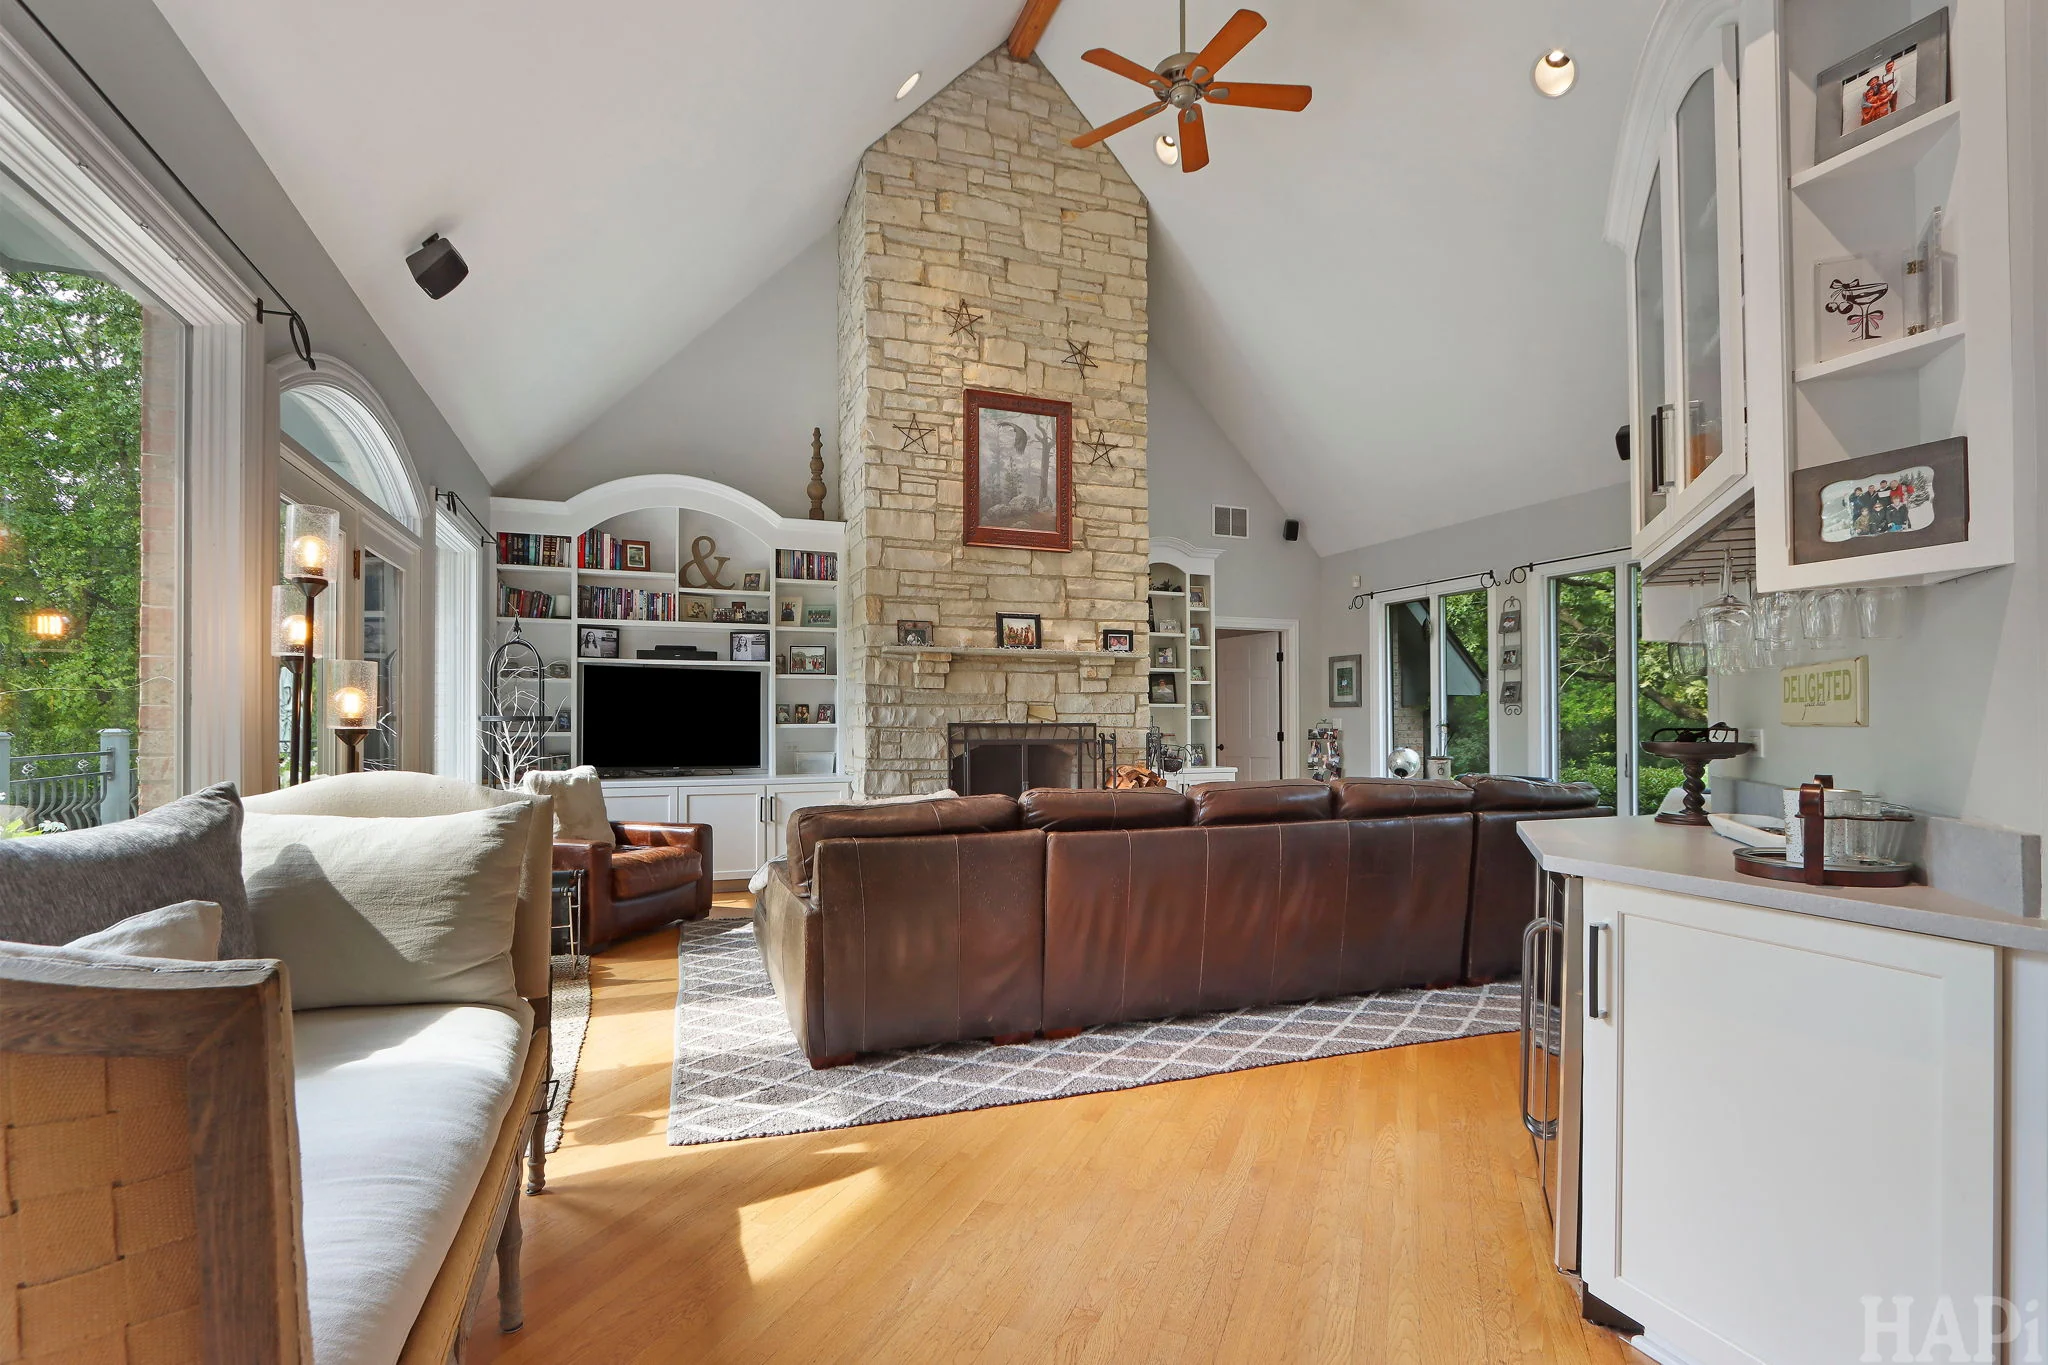
A soaring great room anchors the main living spaces, while an extensively remodeled kitchen, private office, bedroom suites and multiple informal gathering areas create a home that can feel both expansive and comfortable.
The finished lower level adds another dimension for entertaining, recreation and guests, while upper level bonus spaces offer flexibility for hobbies, fitness, media or additional work from home needs.
Explore the residence →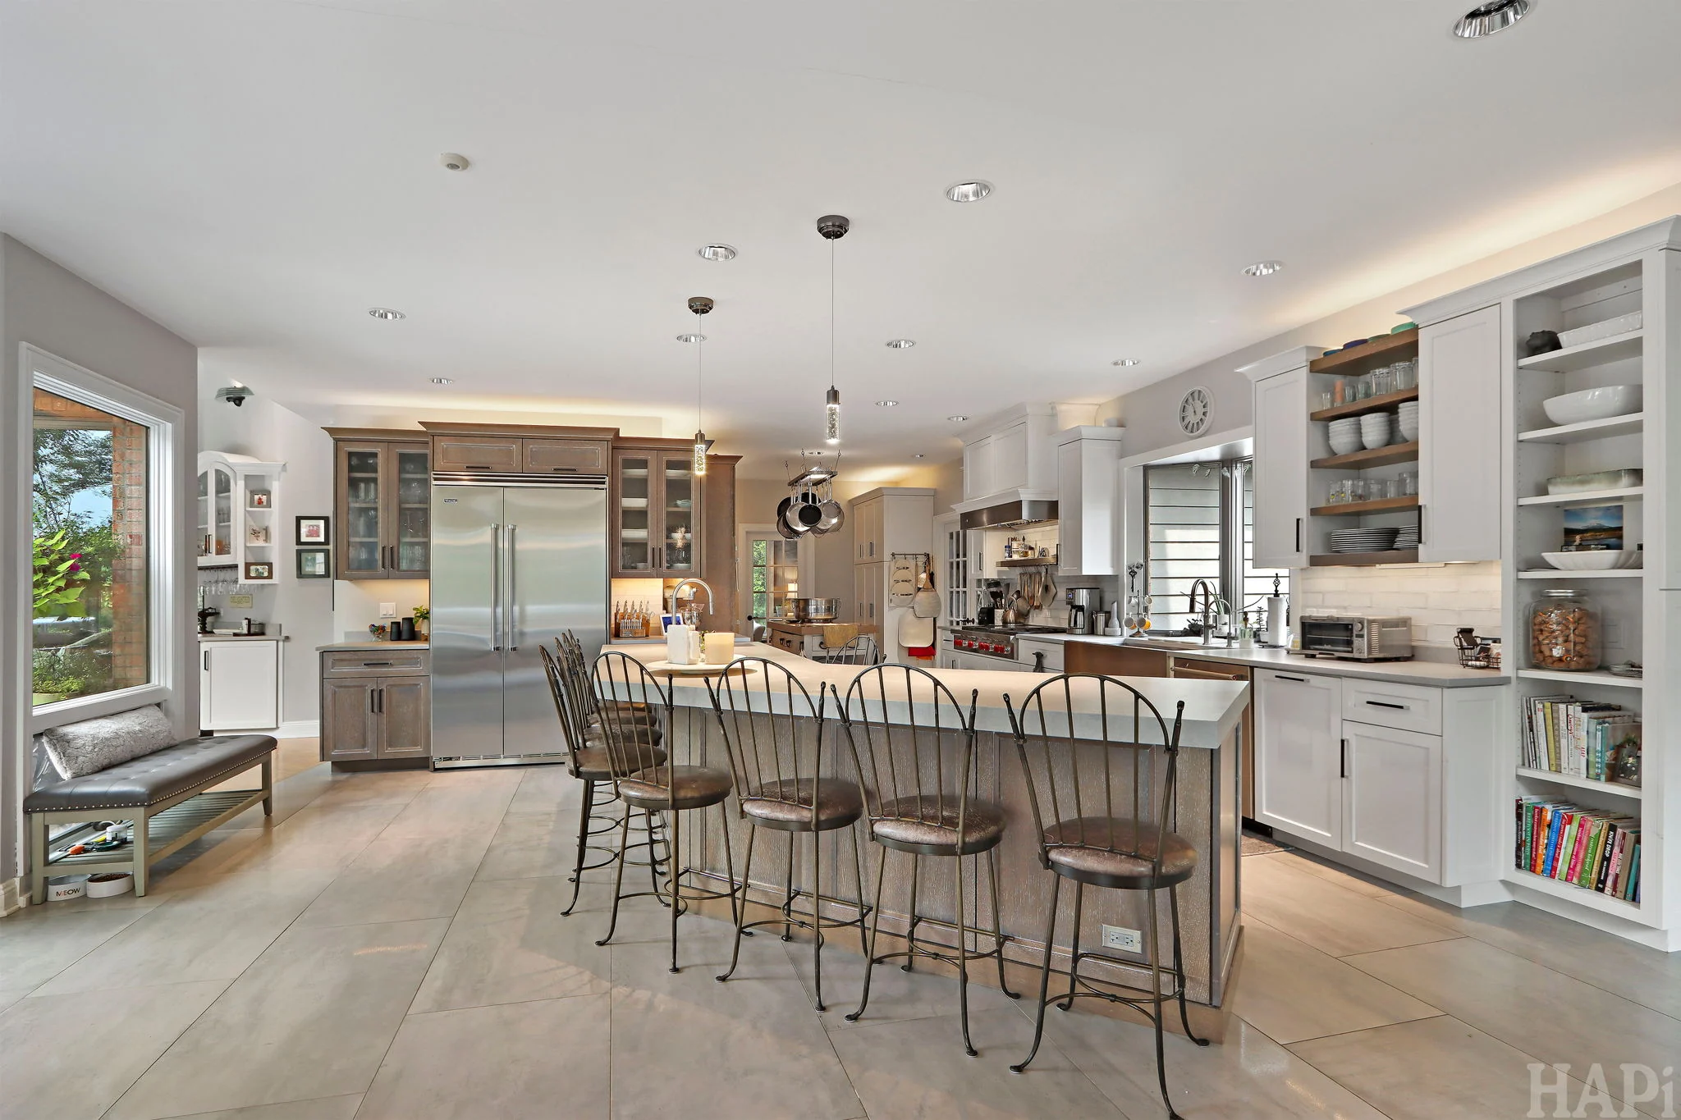
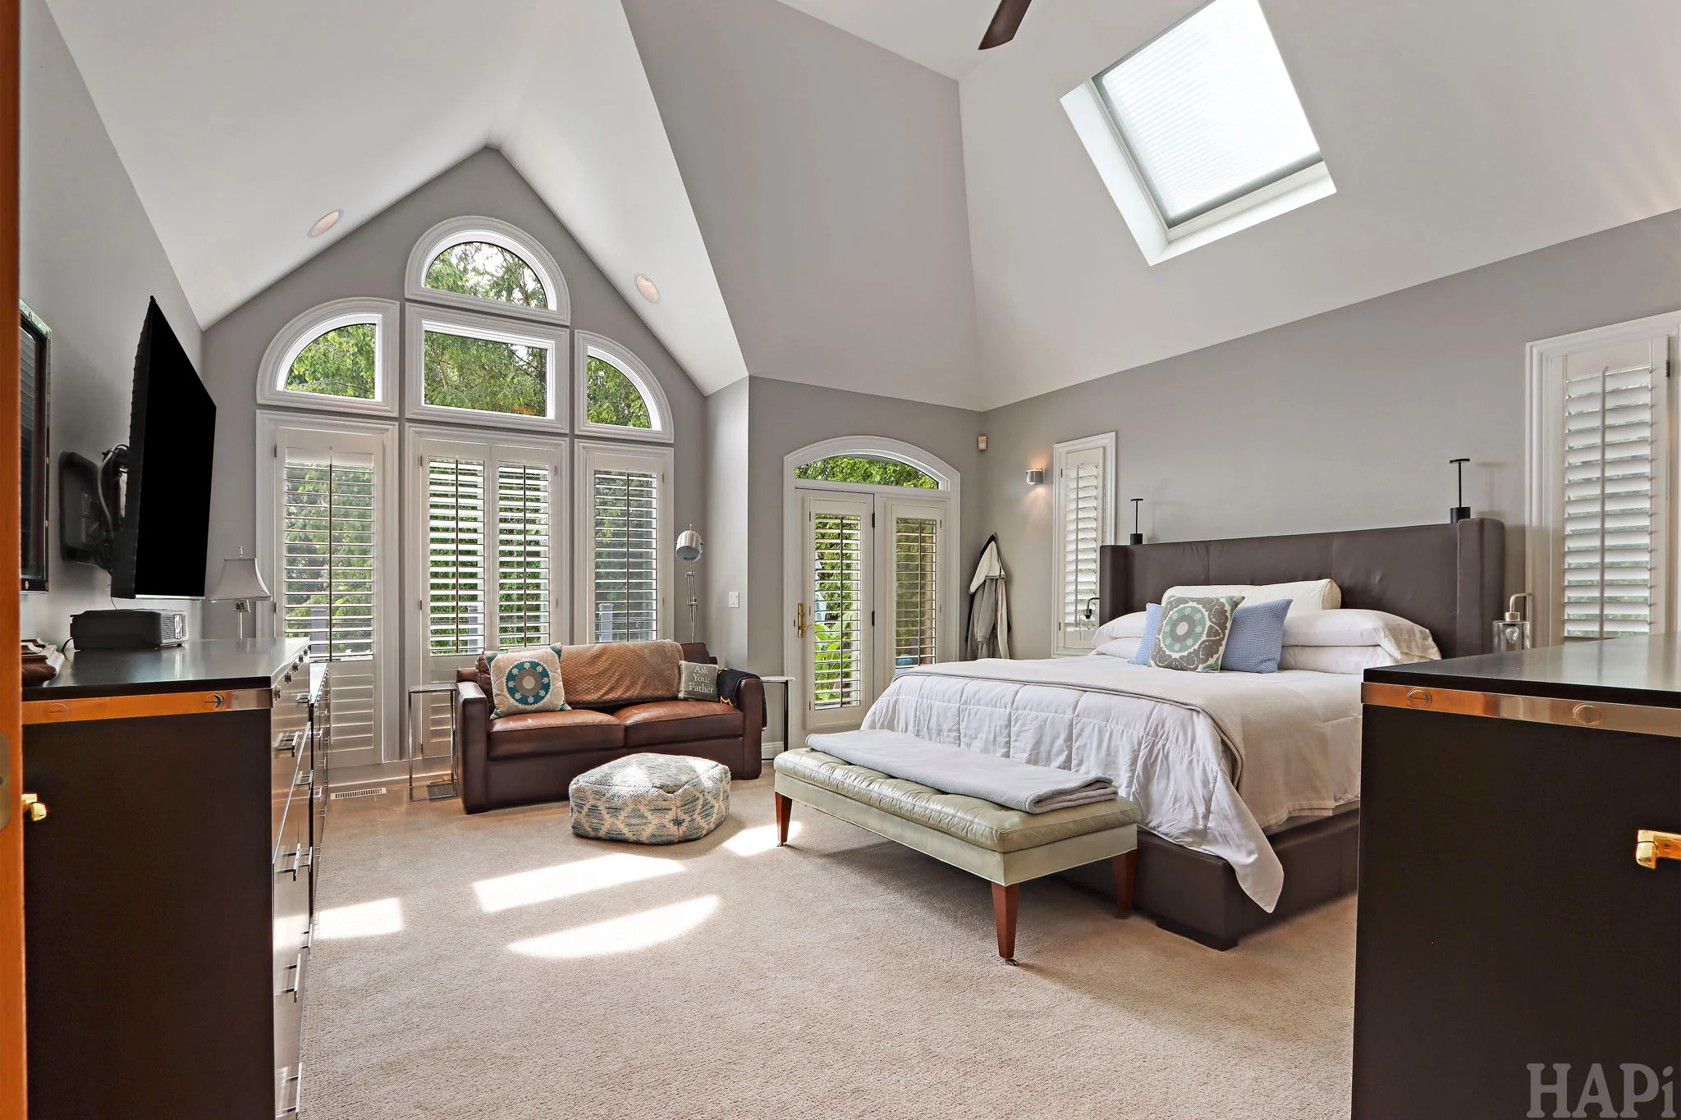
The Collector Garages
A property where the garage is part of the experience.
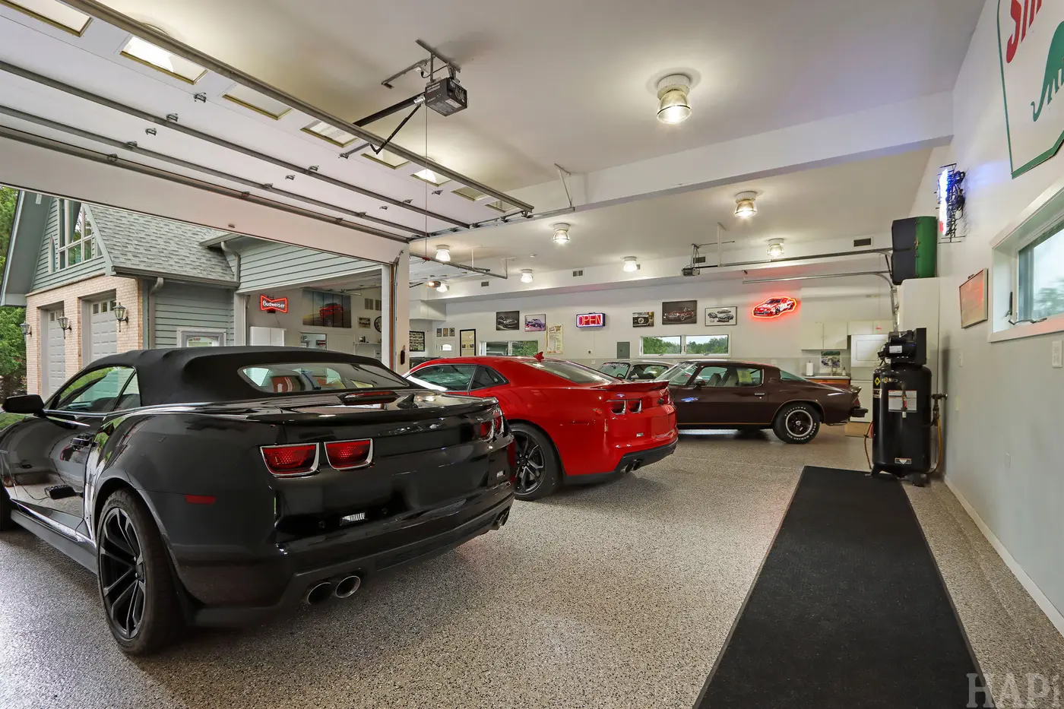
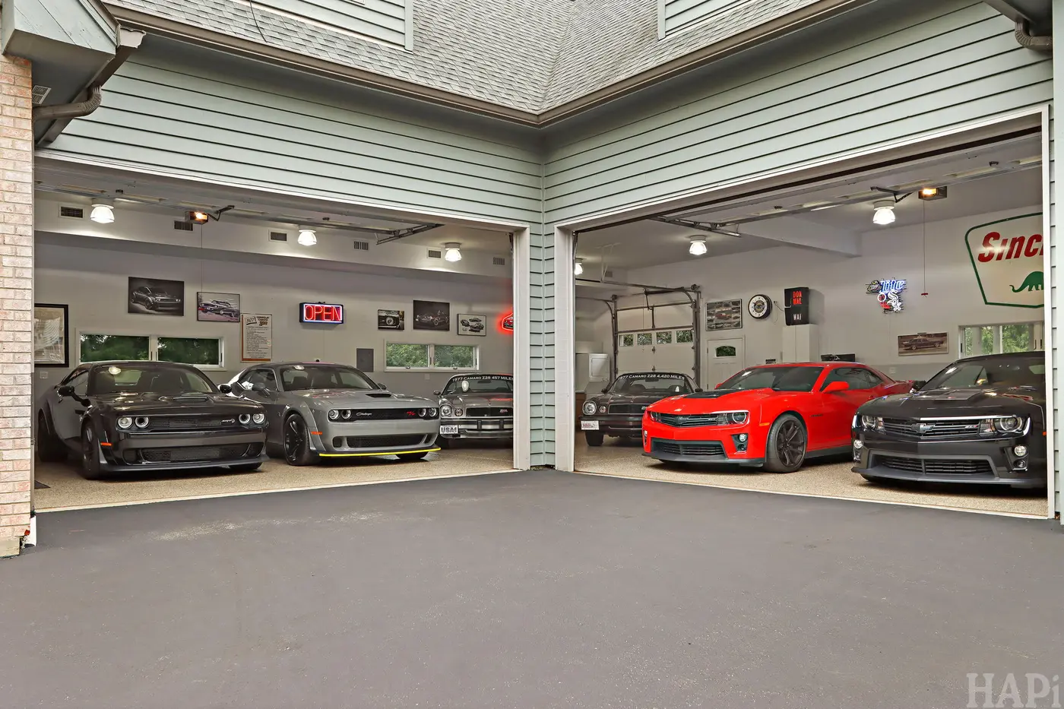
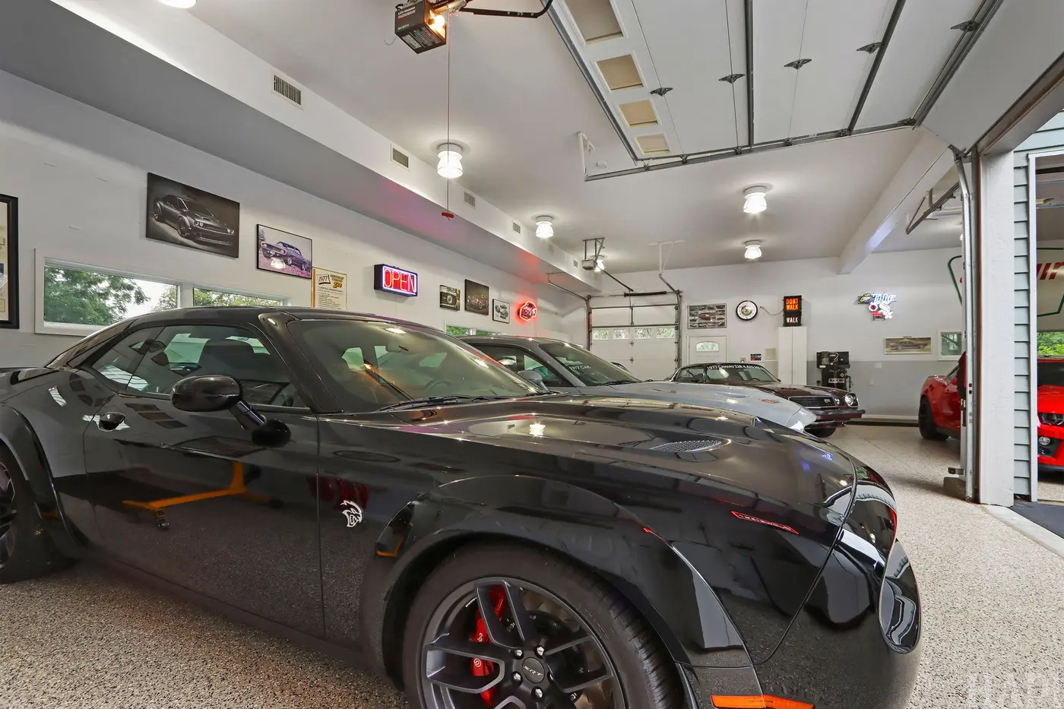
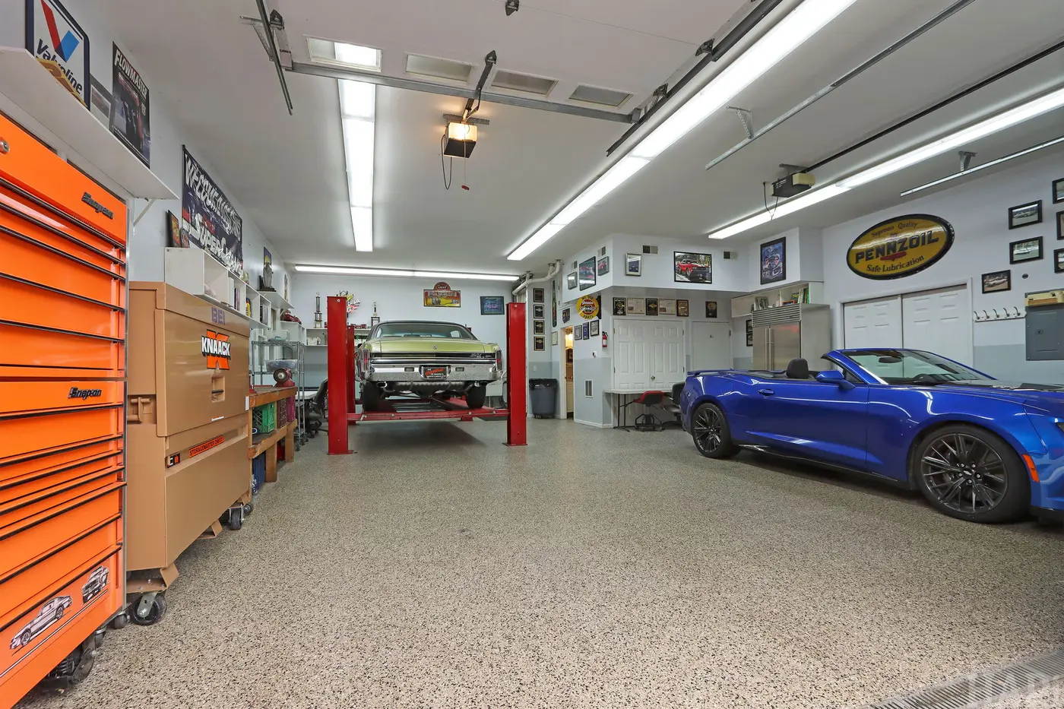
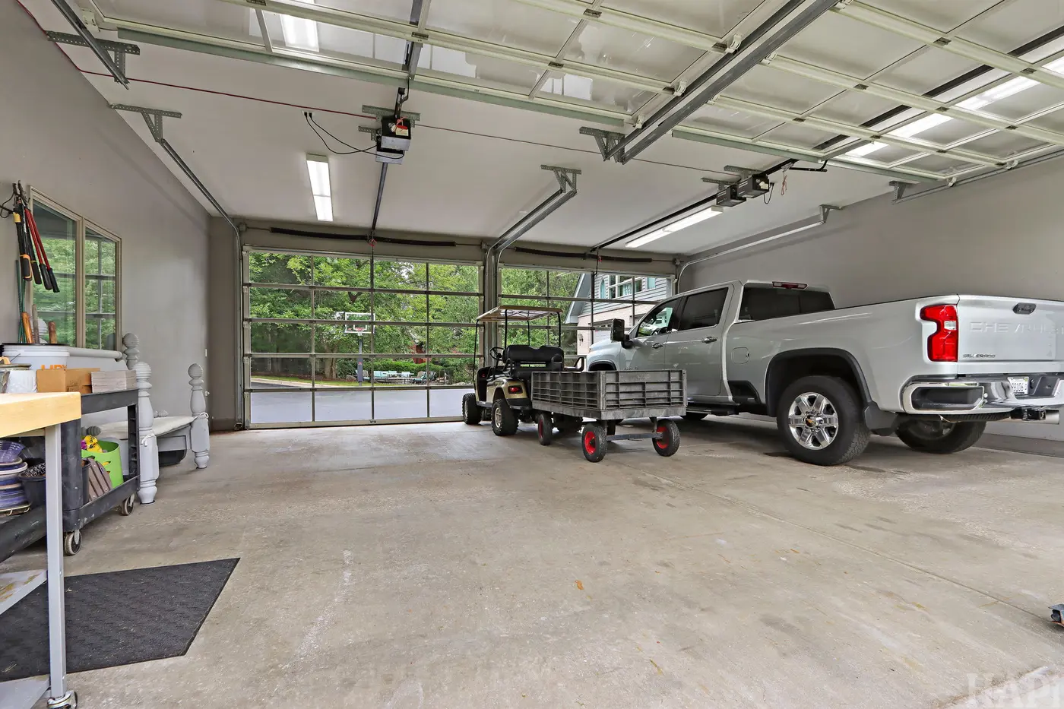
A defining feature of Westhill is its extensive 5,519 square foot heated garage complex and private motor court, with capacity for up to 20 vehicles. Multiple bays create room for a serious collection while preserving dedicated space for everyday vehicles, equipment and workshop use.
For an enthusiast, the setup makes it possible to keep the collection at home without asking the residence itself to compromise.
Collector garage complex
5,519 sq. ft.
Property Film
Experience Westhill.
Walk through the residence, collector spaces and grounds in the full property film.
Lifestyle & Amenities
Poolside living, wellness and room to unwind.
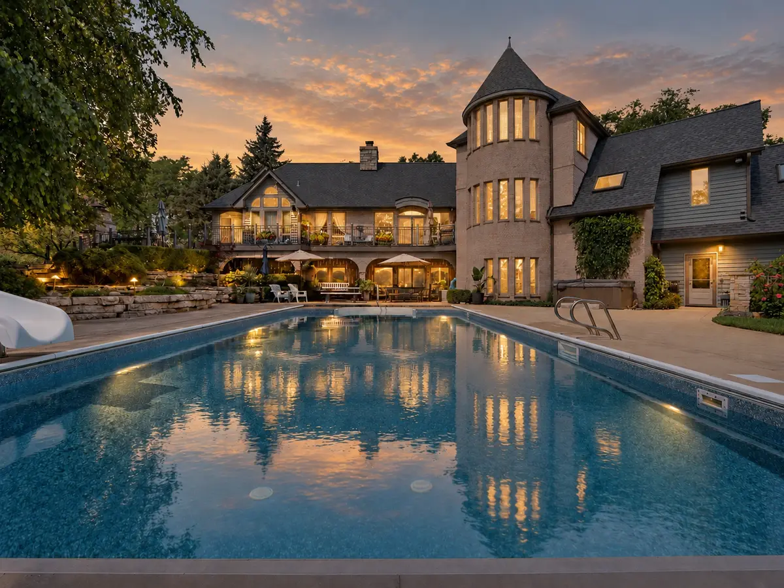
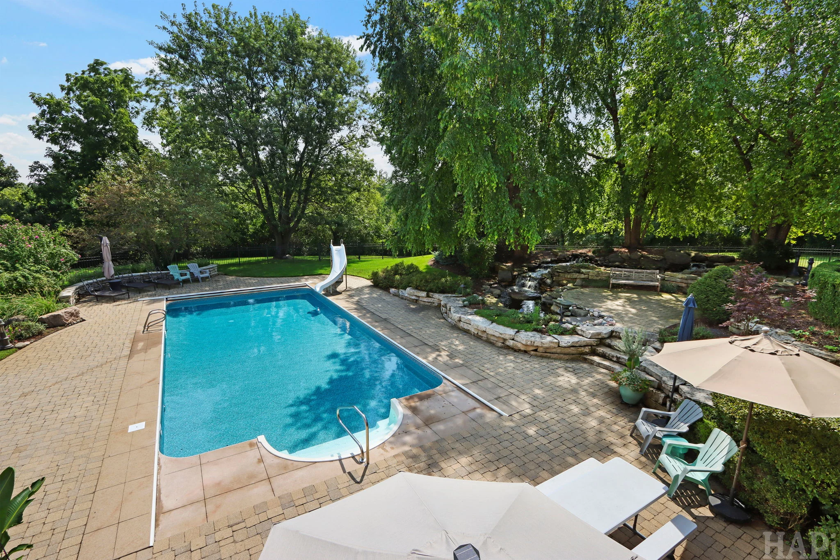
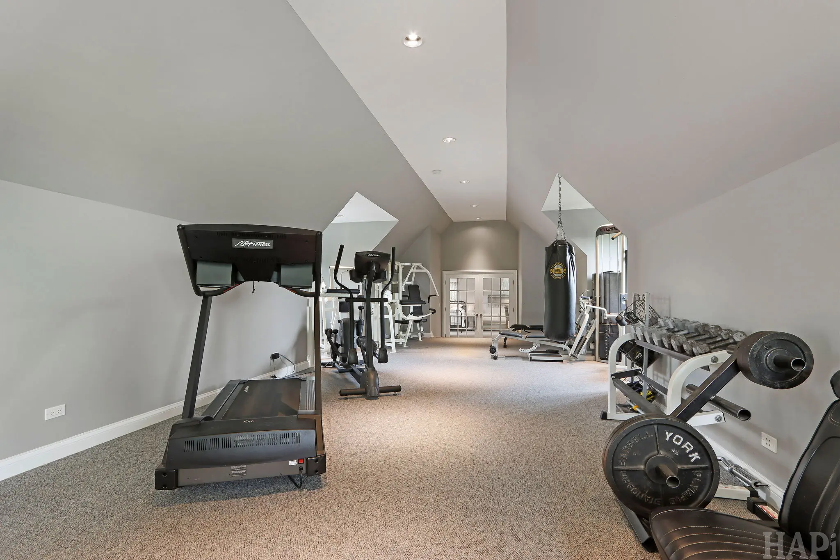
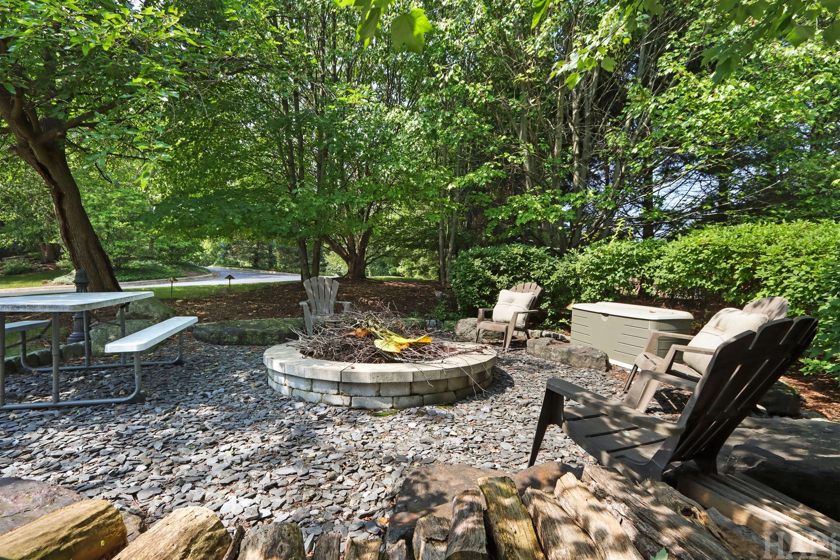
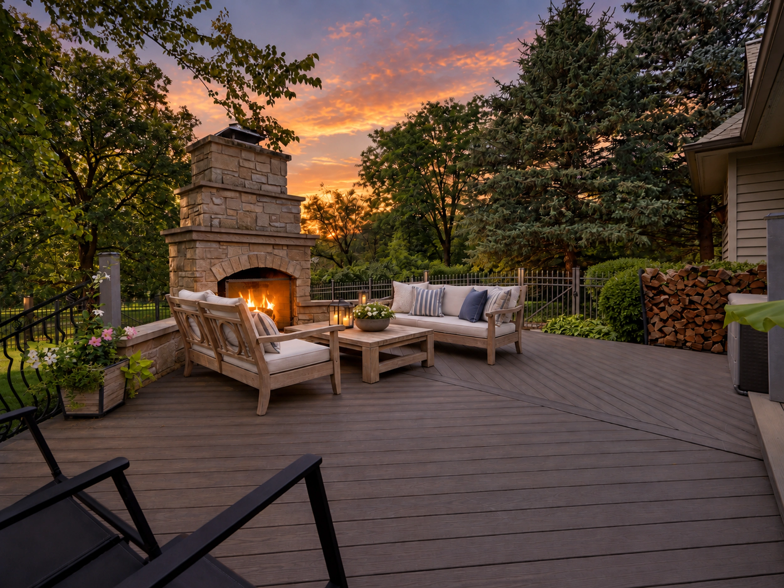
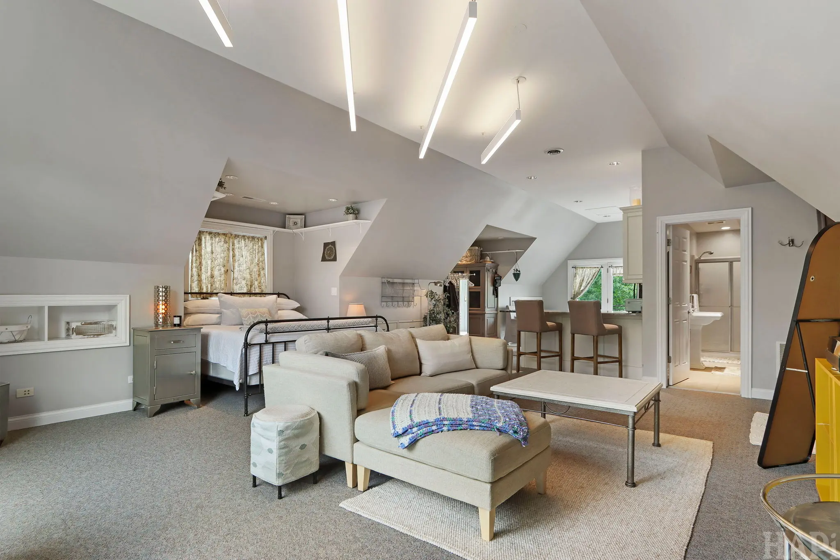
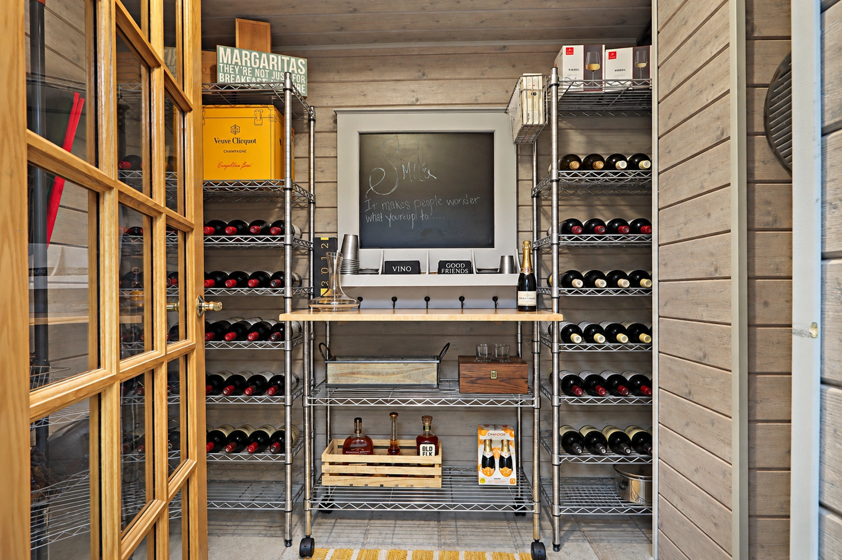
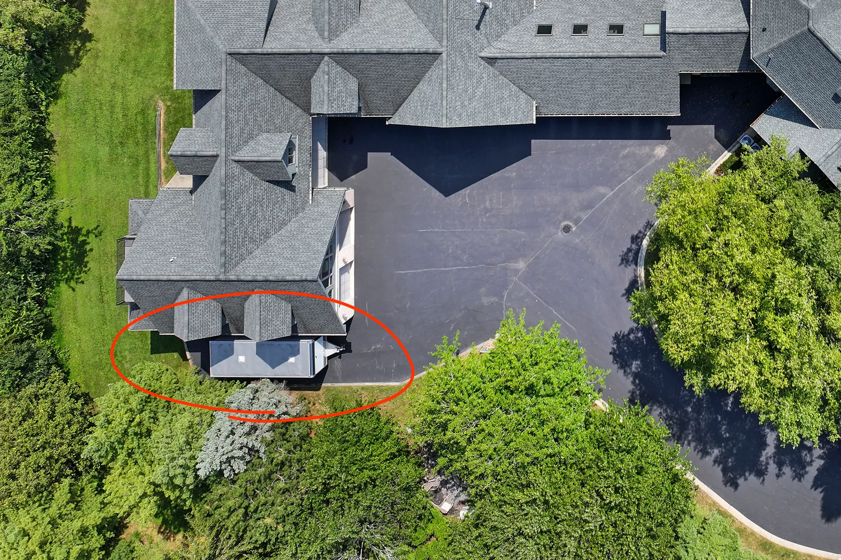
Westhill brings recreation and relaxation into the rhythm of the property. The outdoor pool and hot tub anchor the rear living spaces, while a home gym, landscaped firepit area and deck fireplace create places to train, gather and unwind. A private rear wing with its own kitchen and deck, a wine cellar and trailer/RV parking add further flexibility.
Recent pool work includes a new automatic cover and vinyl liner in 2026. The pool heater/boiler and outdoor hot tub were updated in 2014.
Outdoor Pool
Hot Tub
Home Gym
Firepit & Deck Fireplace
Rear Wing with Kitchen & Private Deck
Wine Cellar
Trailer/RV Parking
Property Details
Thoughtfully maintained and continuously improved.
Residence
- Total finished living space
- 9,239 sq. ft.
- Above grade living area
- 7,543 sq. ft.
- Total rooms
- 14
- Bedrooms
- 7
- Bathrooms
- 5 full · 2 half
- Year built
- 1998
- Lower level
- Finished
- Homesite
- 3.02 acres
Collector & Outdoor
- Garage space
- 5,519 sq. ft.
- Garage capacity
- Up to 20 vehicles
- Swimming pool
- Yes
- Spa / hot tub
- Yes
- Exterior
- Stone & brick
- Heating
- Forced air · radiant · gas
Selected Remodels & Updates
2026
Water filtration system · pool automatic cover · pool vinyl liner · security system · Great Room sound system
2024
Electrical surge protection
2019
Asphalt driveway · new roof with GAF 25 year warranty · full exterior paint/stain · full kitchen gut and remodel · LED lighting retrofit including garages
2014
Pool heater/boiler · outdoor hot tub · furnaces and A/C condensers with humidifiers · new well tank
2013
New 820 foot well
2012
Three hot water heaters, including hot water recirculation for the main house
Electrical & Connectivity
Built with close attention to capacity, quality and reliability.
- 400 amp, 120/240 volt, single phase electrical service with five Square D subpanels
- Minimum 12 gauge wiring throughout, with separate grounding conductors and all wiring installed in conduit
- Emergency generator with an automatic transfer switch supplying critical loads during a utility outage
- Two separate WiFi sources with Cat 6 cable run directly to most rooms
- Recent energy efficient LED lighting upgrade
Available Separately
An adjacent 1.25-acre opportunity.
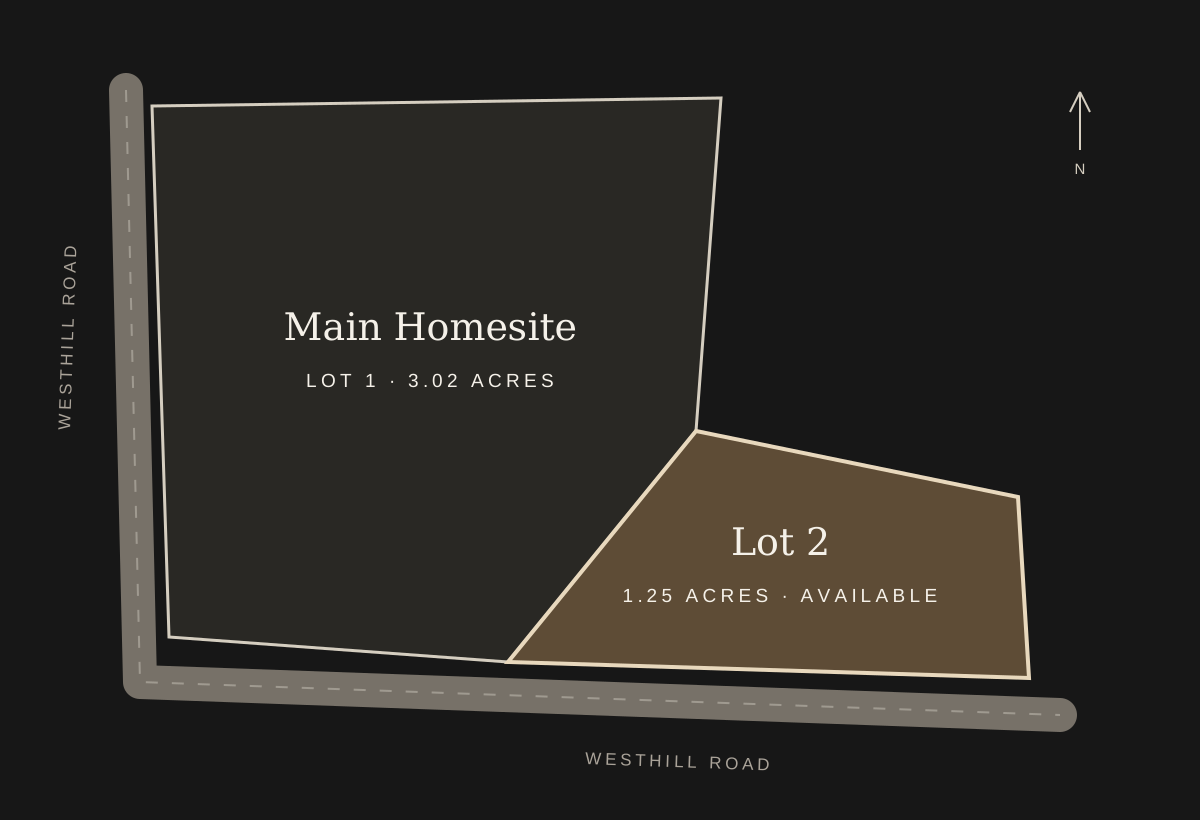
Lot 2 sits directly beside the main 3.02-acre homesite and is also available for purchase. The vacant residential parcel may be purchased with the estate or separately, offering additional land immediately alongside the property.
ParcelLot 2
Lot size1.25 acres
Offered at$175,000
Residence and Lot 2 offered together at $2,500,000.
Interactive Tours
Explore the property from every angle.
02
Aerial Tour
Floor Plans
Explore each level.
Gallery
Westhill, in detail.
A curated look at the residence, garages, pool and grounds.
Location
18N645 Westhill Road.
18N645 Westhill Rd, West Dundee, IL 60118
Private Sale Inquiries
Learn more about
18N645 Westhill Road.
For direct contact information call/text, or email
Buyer’s agents welcome
18N645 Westhill Rd
West Dundee, IL 60118
West Dundee, IL 60118